Residents have reacted angrily to plans for a retail and residential development in suburban Preston which they say would overlook a children’s play area – and cause parking chaos.
A meeting of Preston City Council’s planning committee heard a litany of concerns from people living in the vicinity of the proposed scheme on land off Haydocks Lane in Cottam.
The scale of public opposition to the development – at least in its current form – persuaded councillors to defer a decision over whether or not to grant permission for it until they had gone to see the site for themselves.
The blueprint for the plot – next to Cottam Hall Community Centre and close to Cottam Primary School – attracted 72 objections, several of which were set out at the meeting.
For Lea and Cottam Parish Council chair Christine Abram, one of the biggest complaints accounted for why there were so many others – namely, a lack of consultation by those behind the plans.
“The developer has shown no interest in what local people…think of this proposal. We actually have no idea what type of shops they’ve got planned, or if it’s what residents actually want or need.
“The residents of the flats would look directly into the [community] centre and the children’s play area,” said Cllr Abraham.
Of the additional parking demand likely to be generated, she predicted: “It can only be chaos.”
View upon approach form the north-west alongside Cottam Community Centre Pic: Planning documents
The plans include 11 parking spaces to service the new shops and nine for the flats. The development would be accessed through an existing car park to the south.
However, Ingol and Cottam ward councillor Trevor Hart said that that facility was already “very cramped” during school pick up and drop-off times. Cottam Primary is also to undergo a phased 210-pupil expansion over the next seven years.
Cllr Hart added that locals were not opposed to the retail element of the plans, but wanted a building that was “sympathetic” to the others in the immediate area, which he said were all just one-storey. He also explained that he had offered to facilitate a community consultation event with the developer, but was ignored.
Daniel Hughes, acting as the agent for applicant Denise Carroll, said that “the message” regarding consultation would be relaid to his client so that it could be addressed for the more detailed “reserved matters” application that would be required should outline approval be granted.
He added that it might have been better “with hindsight” if the indicative plans had offered more detail about “how the site might look” – but stressed that the council’s own checklist of requirements issued during the pre-application process that had been followed did not demand a public consultation.
“The applicant has always sought to respond positively to all requests from the [planning] officers and…as a result of this, changes were made to the proposed scheme – most notably in ensuring that the parking arrangement[s] can be found acceptable in planning terms,” Mr. Hughes said.
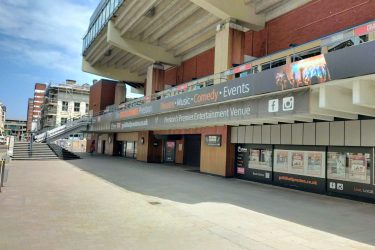
The Cottam retail site Pic: Google
Committee members were left to balance the concerns of locals with the fact that the council’s own officers had recommended that the application be approved.
Cllr Lynne Brooks said she remained concerned about the residential properties overlooking the play area – and warned that proposed trees were going to do little to prevent that intrusion.
During a near hour-long debate, members wrestled with whether – and how – they could make the plans more acceptable to residents.
However, in response to a question from Cllr Jennifer Mein about whether a condition could be imposed limiting the height of the building to two storeys, development management team manager Phil Cousins said that the committee was not in a position to “change the description” of the proposed development.
Case officer James Mercer added that members were being asked to agree to “the principle” of a three-floor facility, irrespective of what was eventually brought forward at the next stage of the application process.
Cllr Stephen Thompson said that he and his colleagues were “the last line of defence” to prevent a development that locals did not want as it was presently proposed.
The committee voted by a majority to delay its decision until members had been on a visit to the site to get a better understanding of the issues that had been raised.
The dispute revolves around plans by the Catholic Diocese of Lancaster for all of the schools it operates in its patch – which covers Central and North Lancashire and the Fylde coast – to adopt academy status.
A solution to this would be to re-design the building. I don’t think it should be single storey (the houses nearby are two to three storey) but the apartments don’t have to overlook the school. A more attractive, contextual design too.
This is somewhat depressing reading though – cognitive dissonance from people who whinge about no facilities but seem to only desire one level sheds in a sea of parking (unsustainable in the long term) or nothing.
Look to traditional suburbs where attractive three storey buildings with residential above (and not overlooking school yards) such as Ansdell and learn of these examples.
Comments are closed.
Of course the council should work with the community, so the red flag here is the lack of consultation and the residents having to rise up. I don't live in the area but I don't…
Join the conversation
Register to read the full discussion. Comments on this article are closed.
Join the Blog Preston WhatsApp channel to get the latest news and stories from across the city straight to your phone. Stay informed as updates happen and support independent community journalism right here in Preston.







Absolute wetwipes who r complaining let them suffer n pull the development an leave them with nothing
The implication is that council members routinely vote on permissions to build without viewing the location and potential impact.Is this professional?
A solution to this would be to re-design the building. I don’t think it should be single storey (the houses nearby are two to three storey) but the apartments don’t have to overlook the school. A more attractive, contextual design too.
This is somewhat depressing reading though – cognitive dissonance from people who whinge about no facilities but seem to only desire one level sheds in a sea of parking (unsustainable in the long term) or nothing.
Look to traditional suburbs where attractive three storey buildings with residential above (and not overlooking school yards) such as Ansdell and learn of these examples.