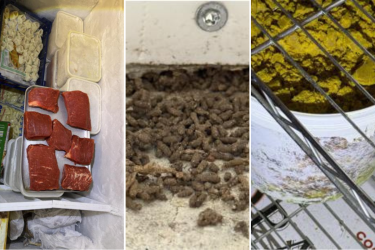
Jade City ordered into improvements after significant amount of rodent droppings found in inspection
The takeaway has bounced back and most recently scored a five out of five.
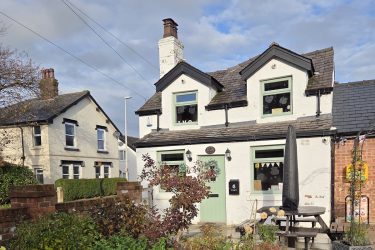
An estate made up entirely of homes classed as affordable could be on its way to a Preston suburb. Plans…

 Paul Faulkner
BBC Local Democracy Reporting Service

An estate made up entirely of homes classed as affordable could be on its way to a Preston suburb.
Plans have been lodged for the proposed development – to the east of Sidgreaves Lane in Cottam – which would feature 102 properties in a range of sizes and styles.
Breck Homes, the firm behind the scheme, says that its blueprint for the site would “help to meet a significant need for various types of affordable housing in Preston, catering to the needs of several different groups”.
Read more: Cottam Parkway railway station is approved
As the Local Democracy Reporting Service revealed last week, there is a major shortfall in the number of affordable homes being delivered in Preston each year – with almost 400 more estimated to be required annually.
In order for housing to fall into the affordable category, it must be available to rent or buy at 80 percent or less of local market prices.
In documents submitted with its planning application to Preston City Council, Bamber Bridge-based Breck Homes says that the dwellings on the estate would be managed by a “locally active” registered housing provider upon completion, suggesting that they will be offered for rent.
If approved, the properties would run the gamete from 1-bed maisonettes to two, three and four-bedroomed houses. Nineteen of the maisonettes are proposed to be ground-floor, level-access homes designed to suit single, elderly or disabled occupants.
The site is allocated for housing under Preston’s local plan and sits within a wider area of extensive development in the north western corner of the city. The plot is to the east of the recently-opened Edith Rigby Way – the Preston Western Distributor Road – and south of Avice Pimblett Way, the east-west link route that opened as part of the same road scheme.
Read more: Preston homes to be bought to house Afghan refugees
The layout of the proposed development has been dedicated by the “irregular” shape of the site, which is further complicated by the presence of overhead powerlines in the area, meaning that a small enclave at the southern edge of the estate will be accessed separately. The bulk of the properties will be laid out in a cul -de-sac style, while there will also be dwellings that front Sidgreaves Lane itself.
The plans include a “landscape buffer” along the perimeter – part of which will include the retention of existing trees – and a central area of open space that will also incorporate a pond for sustainable drainage.
The application will be determined by the city council’s planning committee in due course.
Read more: See the latest Preston news and headlines
Support Blog Preston: Keep our community reporting going and view the website without any adverts too. Sign up for a membership today.
Stay updated: Keep in touch directly with the latest headlines from Blog Preston, join our WhatsApp channel and subscribe for our twice-a-week email newsletter. Both free and direct to your phone and inbox. Help us report too, by contacting us if you see something we should be reporting on.
Read more: See the latest Preston news and headlines
See us on Google: Set Blog Preston as your preferred source so you don’t miss our stories and see us first when you’re searching
Add Blog Preston as a preferred source on GoogleThe takeaway has bounced back and most recently scored a five out of five.
Episode 6 includes our usual good news round-up.

The collapse of the ducting led to the death of Wendy Jones, and injured 17 others.

Comments are closed.


 Our petition calling for Preston to have a major city venue again - as the Guild Hall remains closed View collection
 Subscribe
Proud Preston
501 Articles


 Prestonians doing good and lovely things View collection
Food & Drink Scene
176 Articles

 All the latest food and drink news in the city View collection
Join the Blog Preston WhatsApp channel to get the latest news and stories from across the city straight to your phone. Stay informed as updates happen and support independent community journalism right here in Preston.
Blog Preston WhatsApp Channel
‘Gamete’? surely you mean ‘Gamut’? – Please use English properly
All homes would be 80% of the market rate if the 20% profits of the developer wasn’t included.
Just saying….
Looks an intelligent design, particularly like the groundfloor access for those with lesser mobility.
However, a slight concern if you did too much of this – many affordable homes in one spot risk becoming a ghetto, the modern form of the 1970s “housing estate”.
Thankfully I don’t live near this site that will be a sink estate as soon as it’s built.
A mixture of house sizes and styles is key to modern estate development, this will be disastrous.